Menu

Please correct the following

Please enter your first name Please enter your last name Please enter a valid email address Please enter a valid contact number

Pemberton Marlow Residential spec

£83,000

Bedrooms: 2
Year: 2026
Condition: New
Dimensions: 40 x 13
Print

Description


2026 Pemberton Marlow — Residential Spec
13 x 41ft | 2 Bedroom Sale price: £83,000 (decking not included)

Description
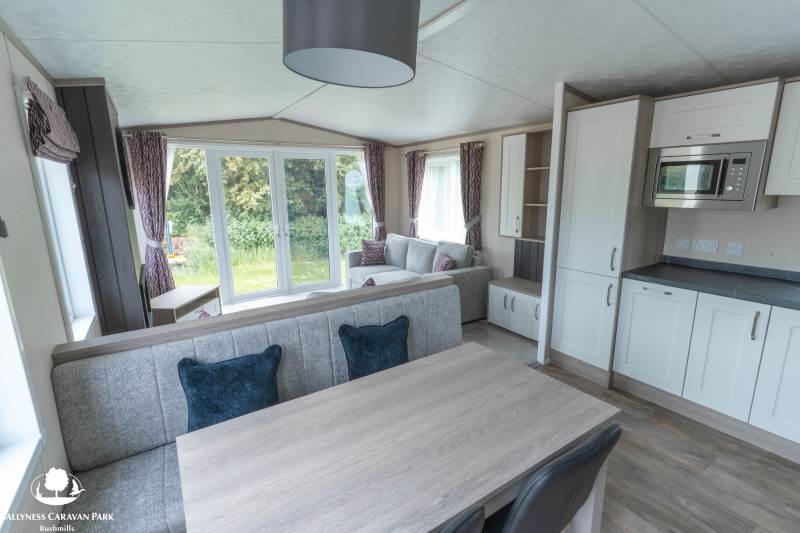
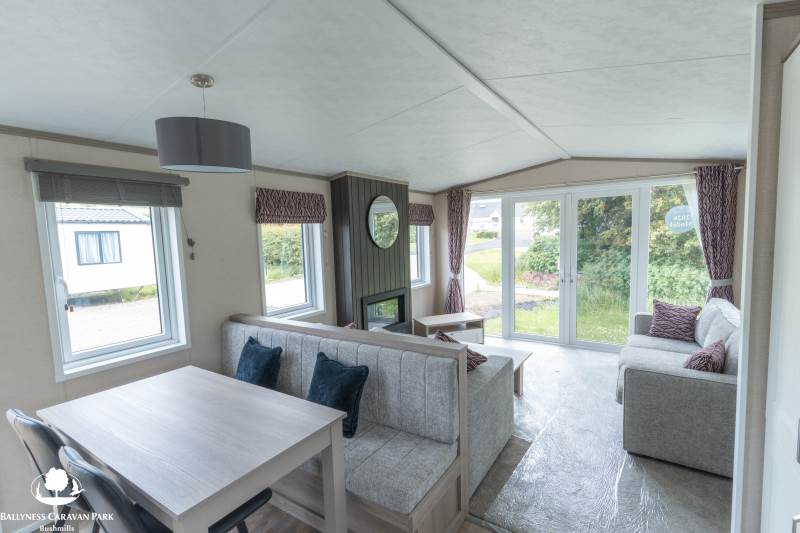
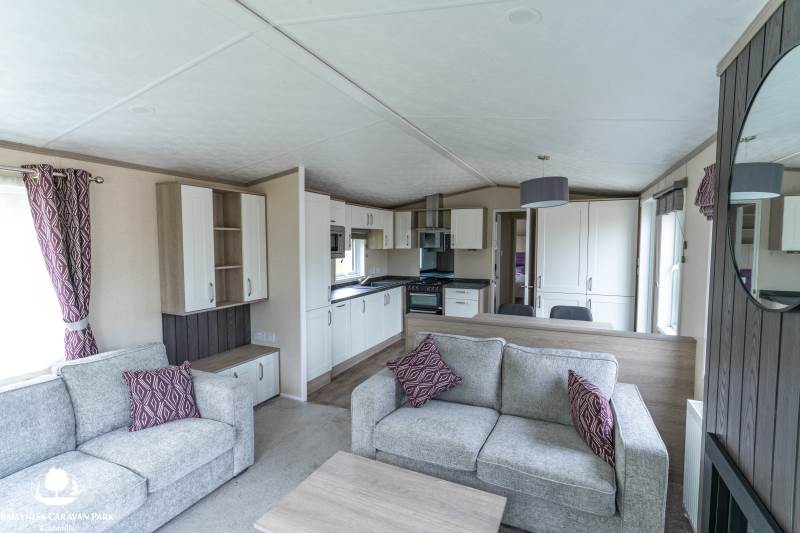
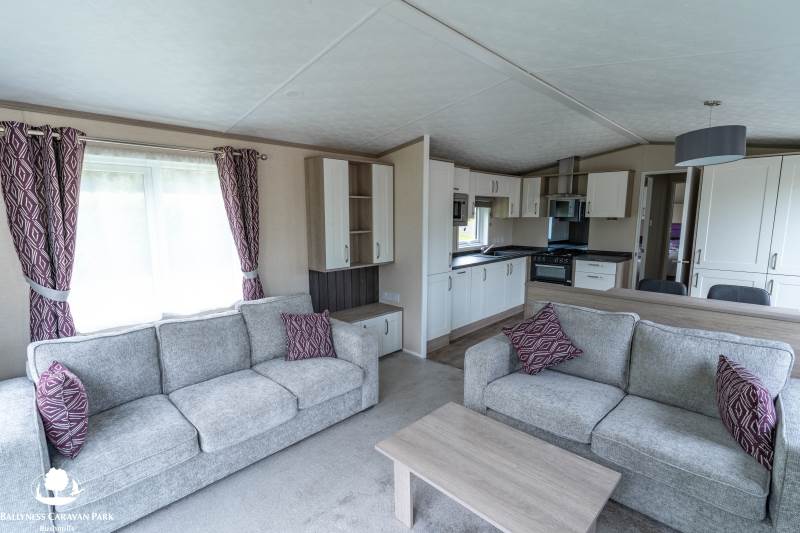

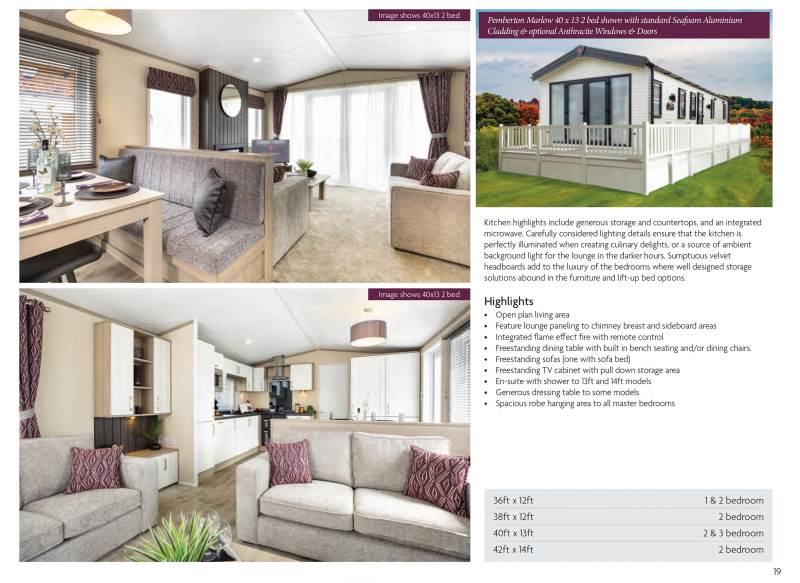
The Marlow is one of our best-selling models, and it's not hard to see why. In 13ft wide it has a noticeably generous feel throughout — well-proportioned rooms, comfortable storage, and a lounge that's a genuine focal point rather than an afterthought. It's a home that works as well for a couple wanting somewhere to come back to at the end of the day as it does for a family who'll fill every room, two-bedroom specification does limit the number of bedrooms; however there is a practical sofa bed. This compromise gives you maximum space possible in the bedrooms, with the option to expand sleeping capacity only when needed. The open-plan layout, residential build standard, and the spec we've put together here make it one of the most complete options in this price range. Full specification below.

What's Included
* Storage box
* Wi-Fi equipment + 1-year subscription
* 1 year's insurance
* All shipping, siting, commissioning, and safety certification costs
* No site fee until 2027
Combined value approximately £7,000

Available Sites
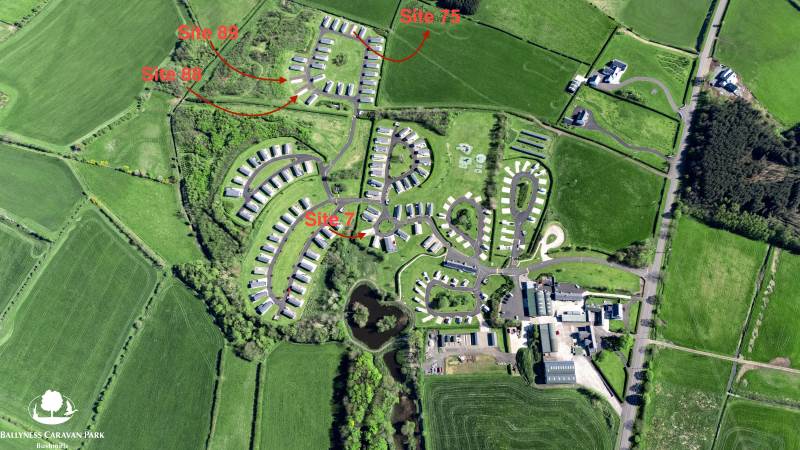
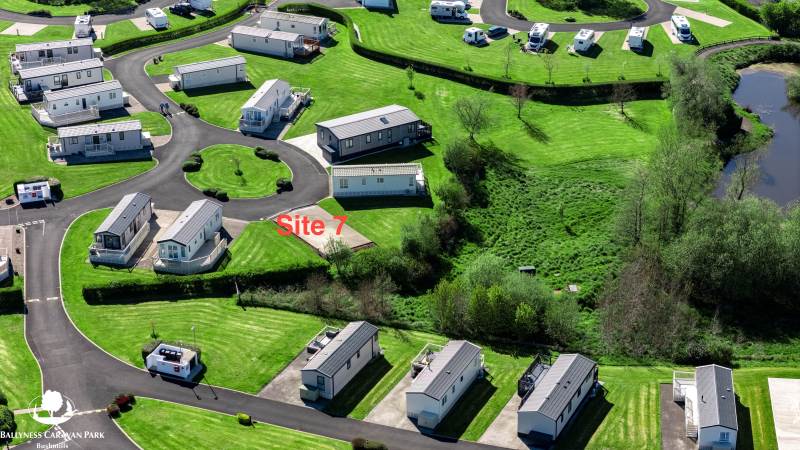
* Site 7 — Close to the park entrance, set just off the first roundabout with great access to all facilities. Views over the park, good privacy, with early morning sun on the front decking and afternoon and evening sun on the door side. Recently extended with additional drainage — accommodates up to 13 x 42ft with parking.
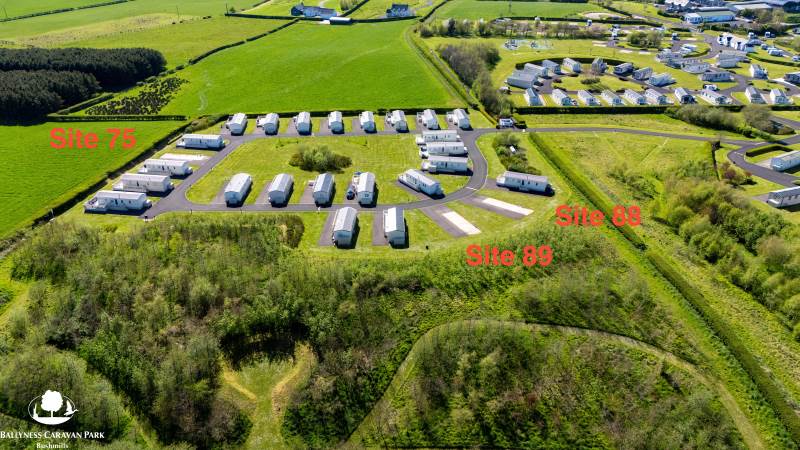
* Site 75 — On the far side of the park, south-east facing and looking out over open countryside. Very private and generously spaced. The front and door side get the morning and afternoon sun; from mid-afternoon through to around 7pm in summer, you get full sun out the front.
* Sites 88 & 89 — Far side of the park, in the most recently developed area. Both back directly onto the 8-acre dog walk. All-day sun, slightly elevated with open views, and very private.
All sites can accommodate a generous decking to the side and front — this can also be scaled back to suit your budget. The final spec is agreed with you once a site and home are chosen.

Decking
Decking is not included in the sale price and is designed, quoted, and installed separately once a site is chosen. There is always a minimum requirement: the base of the holiday home must be skirted, and safe step access provided to all doors. Where there are front sliding or French doors, a small front balcony is also required as a minimum. A basic package — front balcony, steps, and skirting — starts from around £5,000. Medium to large decking specs typically range between £10,000 and £16,500 ex-VAT depending on size and final finish, with options for glass panels, integrated lighting, and other features discussed at the time of sale.
As a residential-spec home, no VAT applies to decking when purchased alongside the holiday home at the same time — a 20% saving on the decking cost worth factoring into your overall budget.

Features
Construction & Exterior
* Residential spec (BS 3632)
* Pre-galvanised twin axle chassis
* P5 moisture-resistant flooring
* Lagged pipework
* Pitched pan tile roof
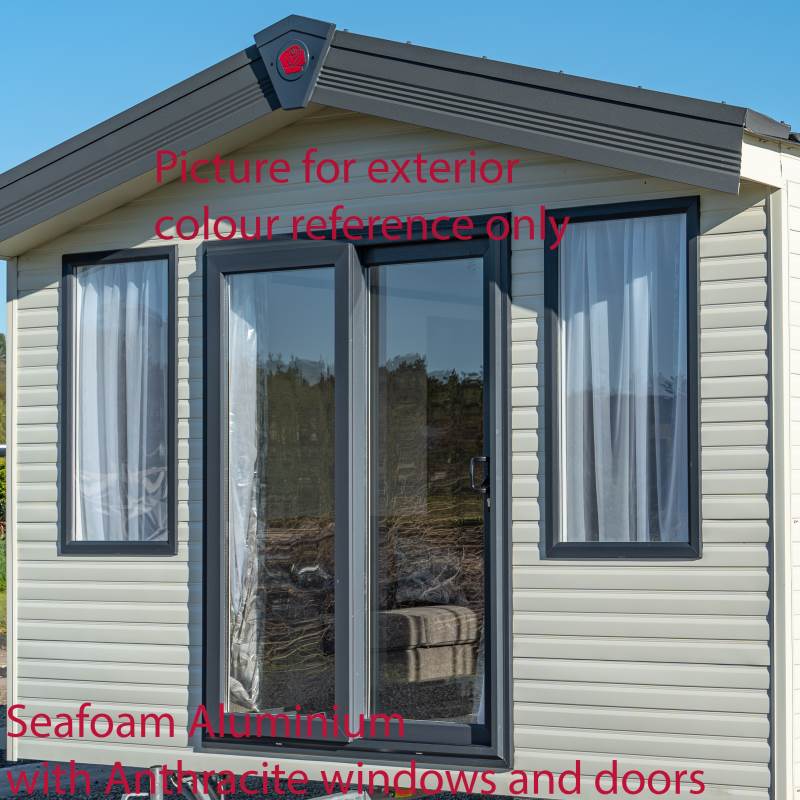
* Aluminium cladding
* Anthracite windows and doors
* French doors
* Exterior light
* Emergency escape windows
Insulation & Glazing
* 250mm roof / 125mm wall / 120mm floor insulation
* Argon-filled low-E double glazing
* Superior U-values
* Higher soundproofing
Heating & Hot Water
* Gas combi central heating
* Thermostatic hot water
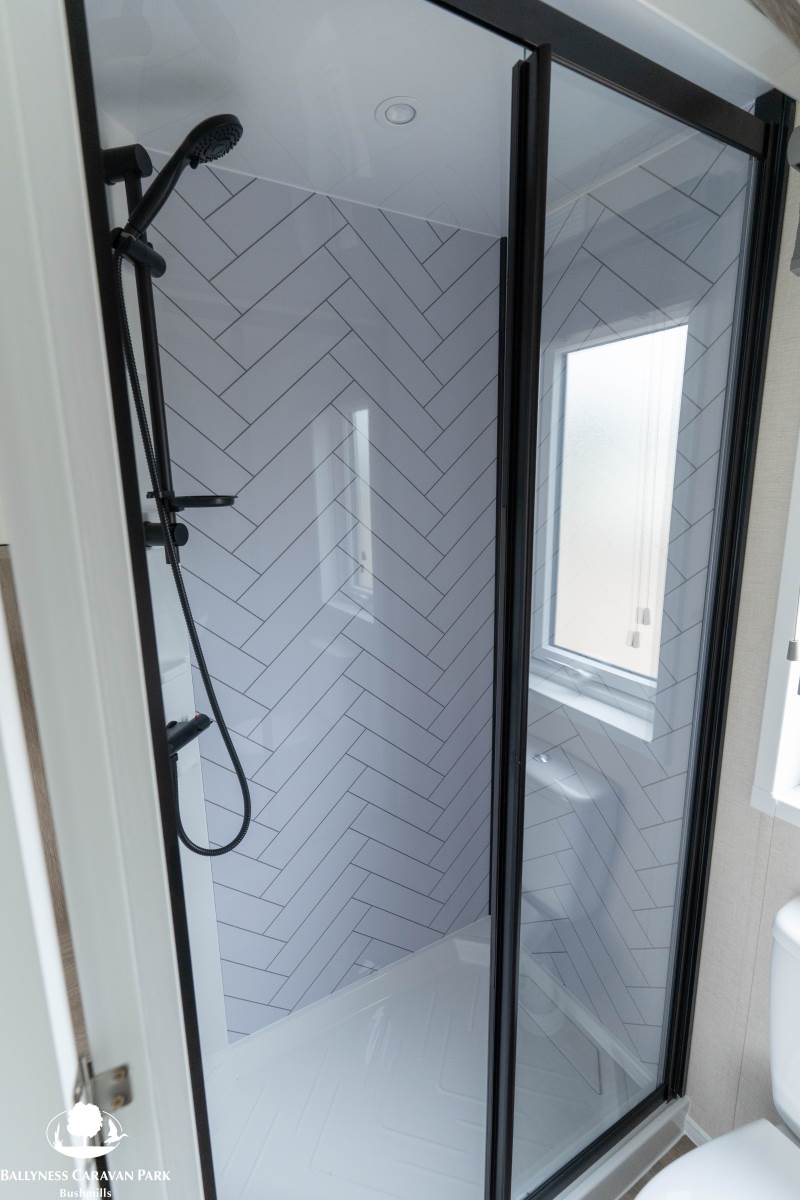
* Thermostatic shower mixer
* LED lighting throughout
* USB sockets throughout
Kitchen
* Gas cooker with separate grill
* Externally vented extractor hood
* Integrated microwave
* Integrated dishwasher
* Integrated washer-dryer
* A-rated appliances
* Dining table and 4 chairs
Lounge
* Fabric seating with sofa bed
* Accent chair
* Remote-controlled flame effect fire
* Feature lounge panelling
* Media unit with concealed connections and wall mount
* TV booster
* Coffee table and side table
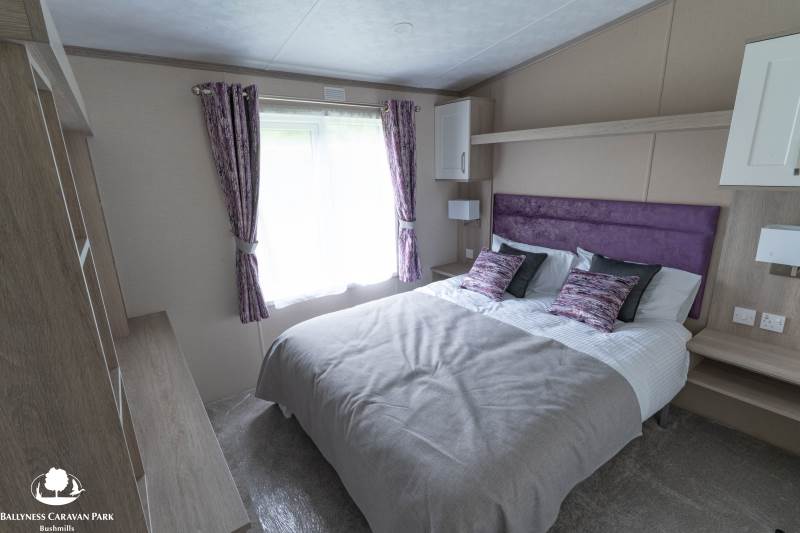
Master Bedroom
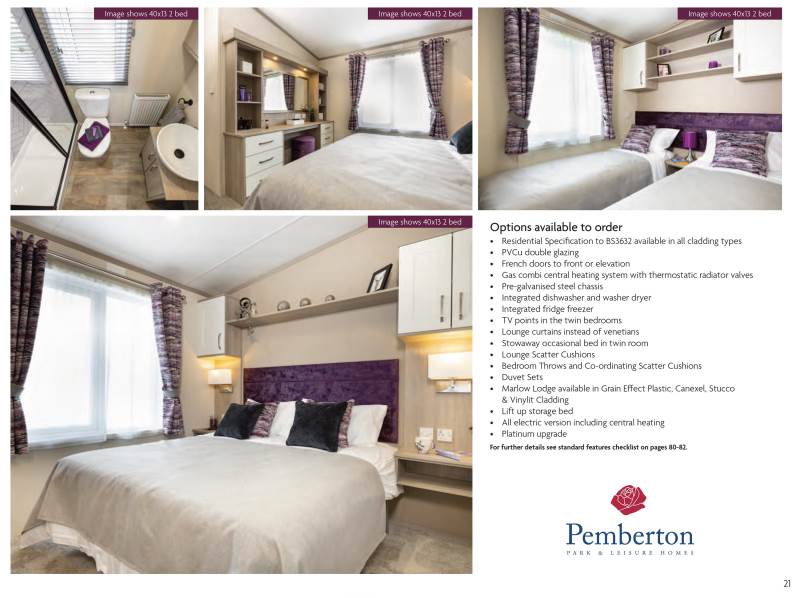
* Kingsize bed
* Fitted wardrobes
* TV point
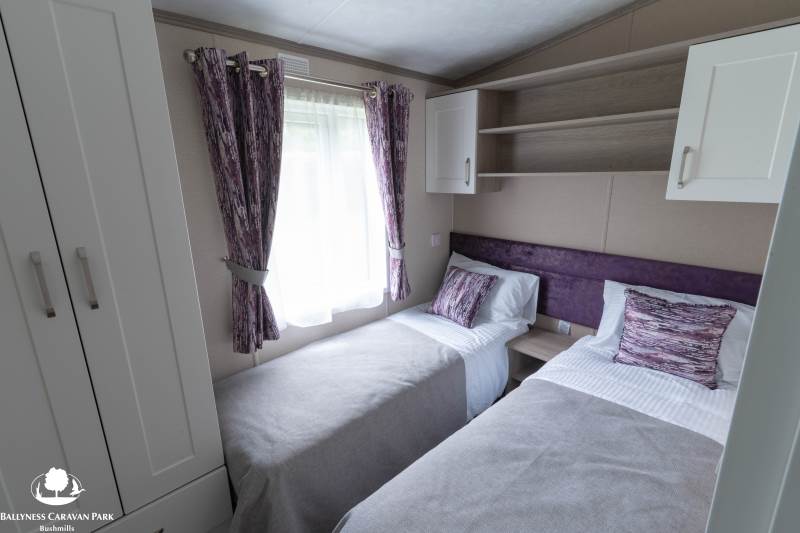
Twin Bedroom
* Single beds
* Fitted wardrobes
Bathrooms
* Family shower room
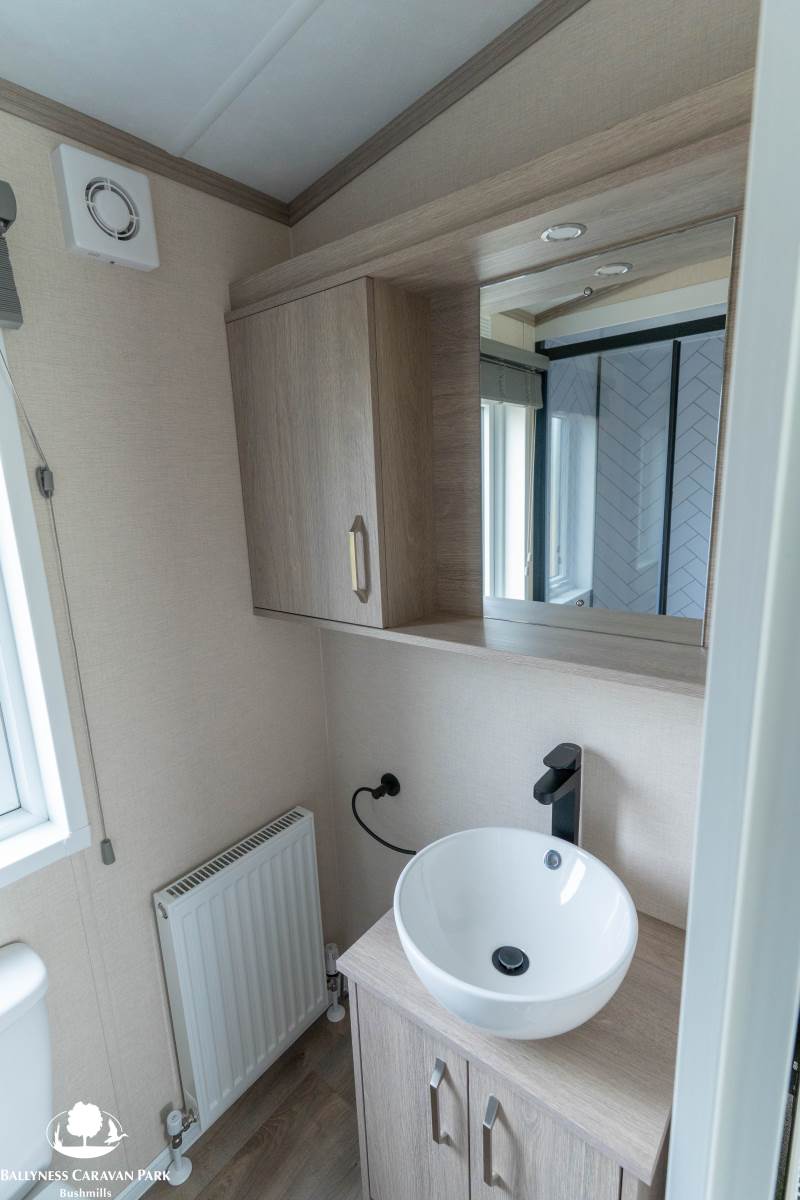
* Separate en-suite (toilet and basin)
* Extractor fans
Safety
* Smoke detector
* Carbon monoxide detectors
* Fire extinguisher
* Emergency escape windows

Warranty
Every new Ballyness holiday home comes supplied with a comprehensive manufacturer's warranty. The Pemberton Marlow includes a 3-year complete care warranty, 5-year boiler warranty, 5-year structural warranty, 10-year GoldShield, and a 12-year structural warranty on the pre-galvanised chassis.

For more information on owning a holiday home at Ballyness, please visit the main holiday homes page.

Features

Choice of site available.
Residential specification BS3632
Seafoam aluminium with anthracite windows and door
Spacious two-bedroom layout plus sofa bed
integrated washer, dryer, and dishwasher.
Integrated fridge, freezer, and microwave
Front French doors
Excellent master bedroom with walk-in wardrobe.
En-suite with shower, sink and toilet
Two-bedroom layout plus sofa bed
Great dining table seating
Pre-galvanised chassis
Storage box and one year Wi-Fi and insurance.
No site fee until 2027